


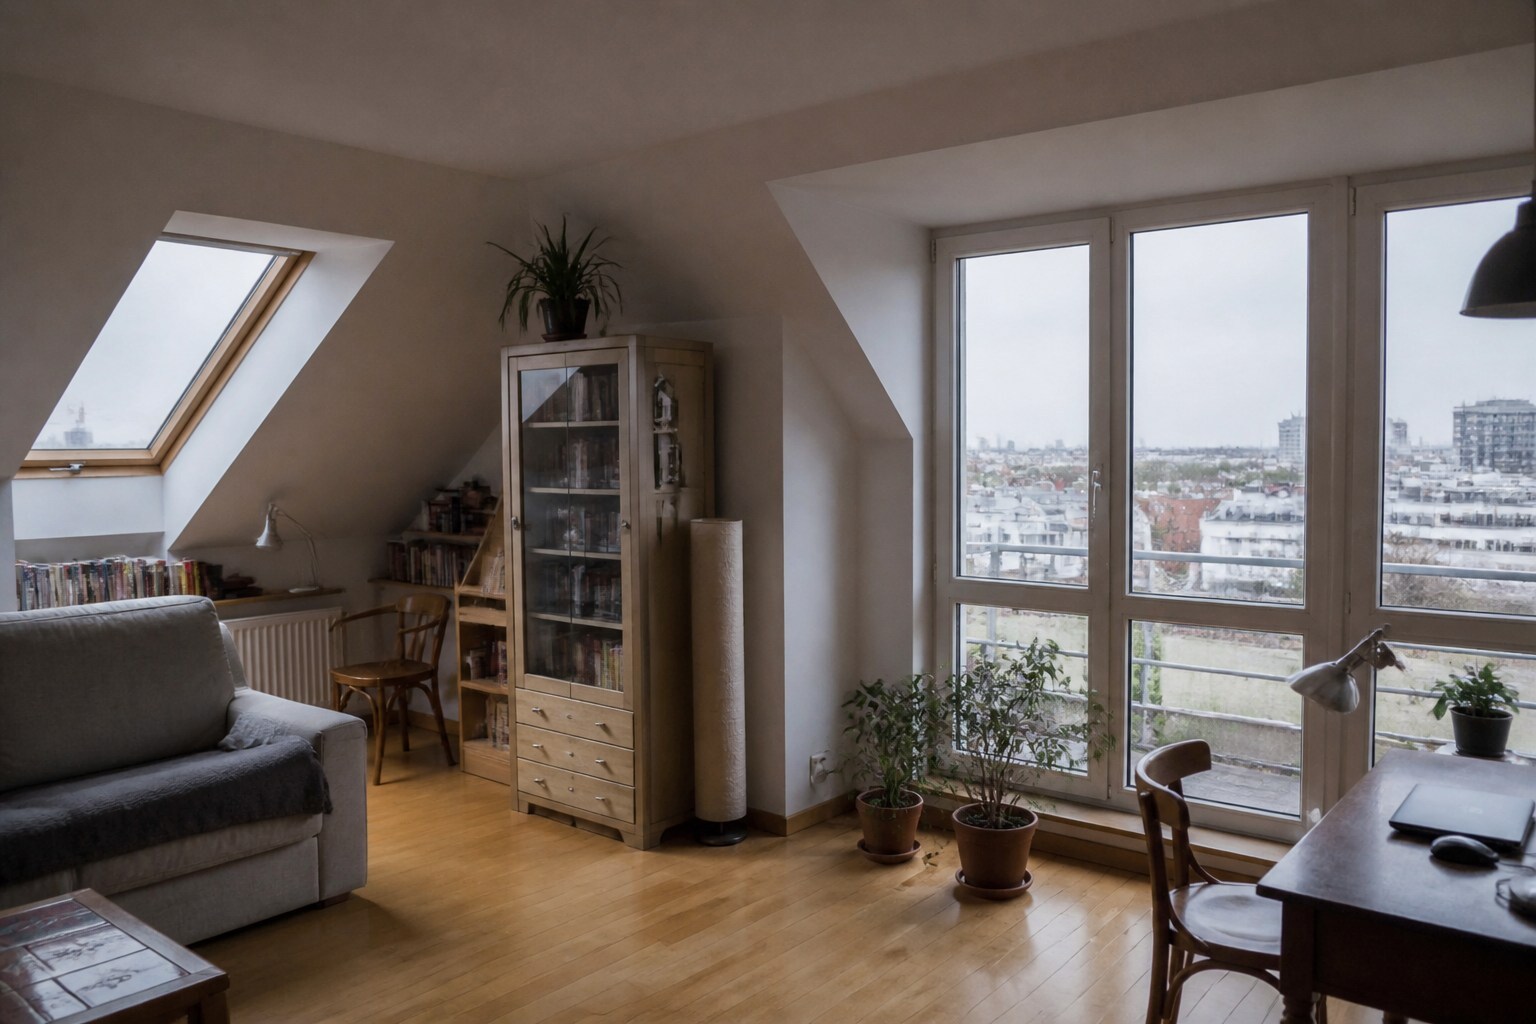
A good floor is one whose advantages match the buyer and whose building-specific risks have been verified.
Top-floor apartments can offer stronger daylight, fewer overlooking problems and no footsteps overhead, but the decision depends on the roof, summer heat, lift and evacuation route. Ground-floor apartments can offer step-free access, a garden and daily convenience, but privacy, street exposure, basement condition, drainage and security must be tested address by address.
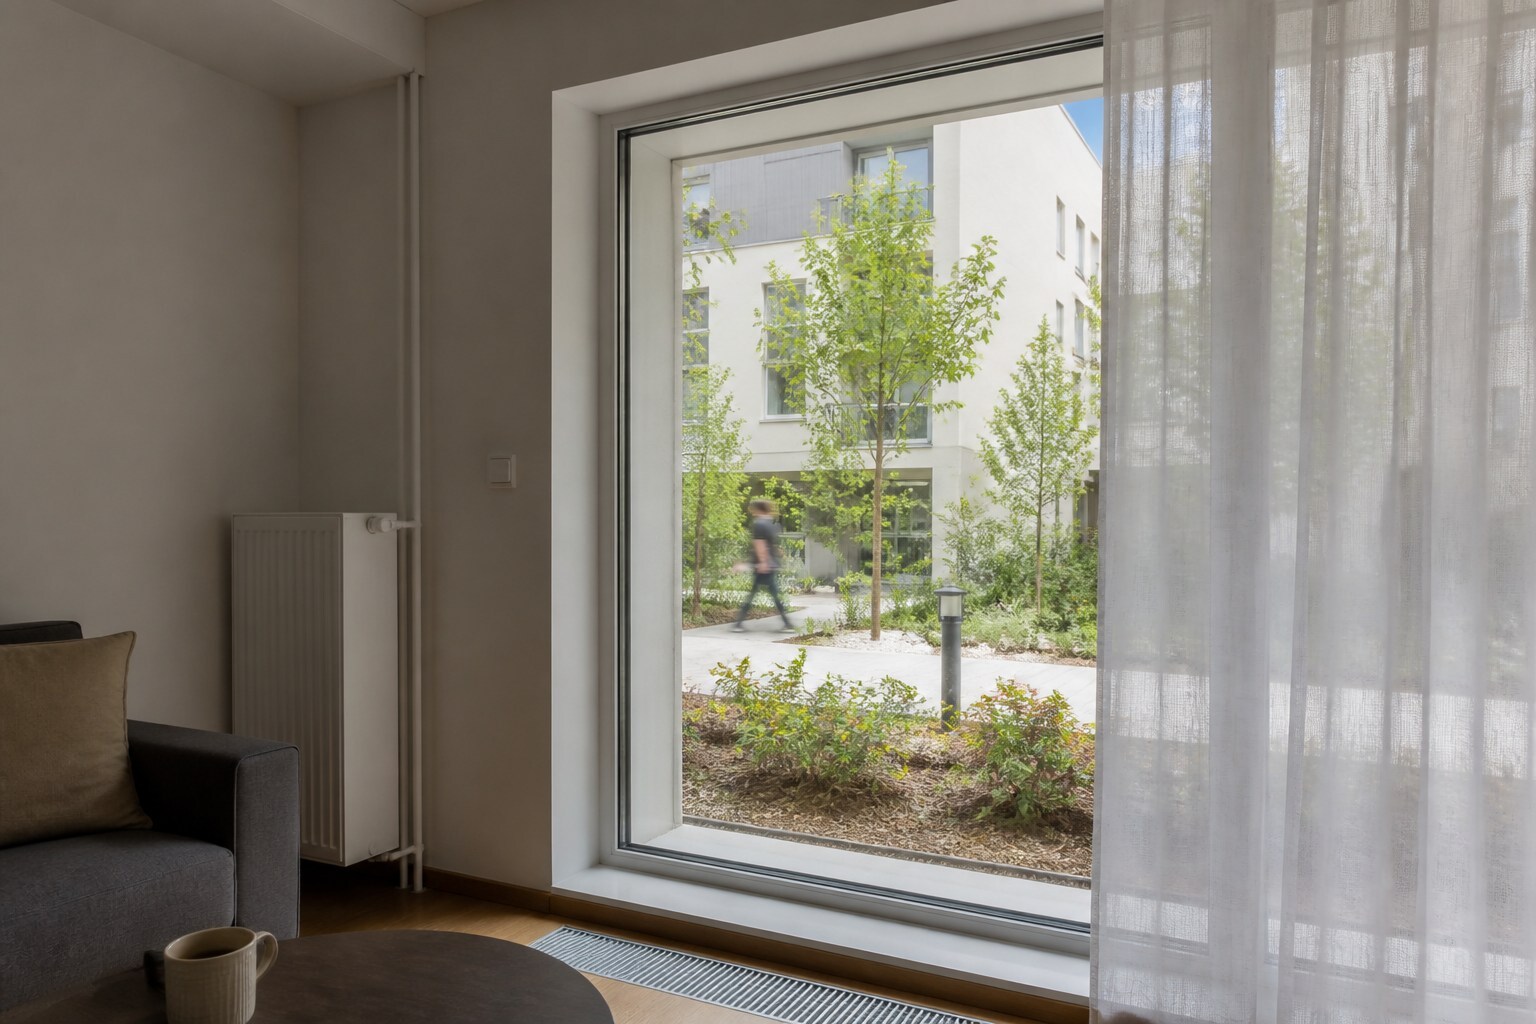 Ground floor: access and greenery can be valuable, but the window-to-path relationship decides privacy.
 A usable private garden can change the product — provided its legal status, drainage and maintenance are clear.
The words “top floor” and “ground floor” are not investment conclusions. A quiet fifth floor in a post-war block with a renewed roof and reliable lift is a different product from an attic conversion above an older tenement. A sheltered garden apartment facing an internal courtyard is different from a street-level unit beside an entrance gate, bin room or late-night commercial premises.
This guide provides a practical comparison for foreign buyers evaluating Warsaw apartments. It does not replace a property-specific legal review, technical inspection, building-record analysis or insurance assessment. Start with the Warsaw buyer-agent framework if you need both floor types compared within one search.
Compare the apartment, the building and the street together.
Floor level changes how a home works, but it never operates alone.
A useful comparison starts with three layers. The apartment determines its windows, layout, orientation, ceiling height and immediate privacy. The building determines roof condition, basement condition, lift reliability, common-area security, insulation and repair funding. The micro-location determines street noise, courtyard activity, nearby nightlife, trees, surrounding buildings and flood or drainage exposure.
 Top floor
Light, outlook and separation
Potentially stronger privacy and fewer neighbours above — with more dependence on the roof, lift and heat control.
 Ground floor
Access, garden and convenience
Potentially easier daily movement and outdoor space — with more dependence on privacy, drainage and the basement below.
Unit test
Light, orientation, window height, room temperature, noise, views, security and legal floor-area data.
Building test
Roof and basement records, lift history, façade, ventilation, community finances and planned repairs.
Street test
Entrances, deliveries, bins, nightlife, transport, trees, courtyards, nearby construction and water exposure.
Compare two complete addresses. A well-protected ground floor can outperform a badly insulated top floor, while a quiet top floor with a renewed roof can be a stronger product than a dark garden unit beside a busy passage.
Why buyers choose the highest residential level.
The strongest benefits are usually experiential: light, outlook, privacy and separation from movement above.
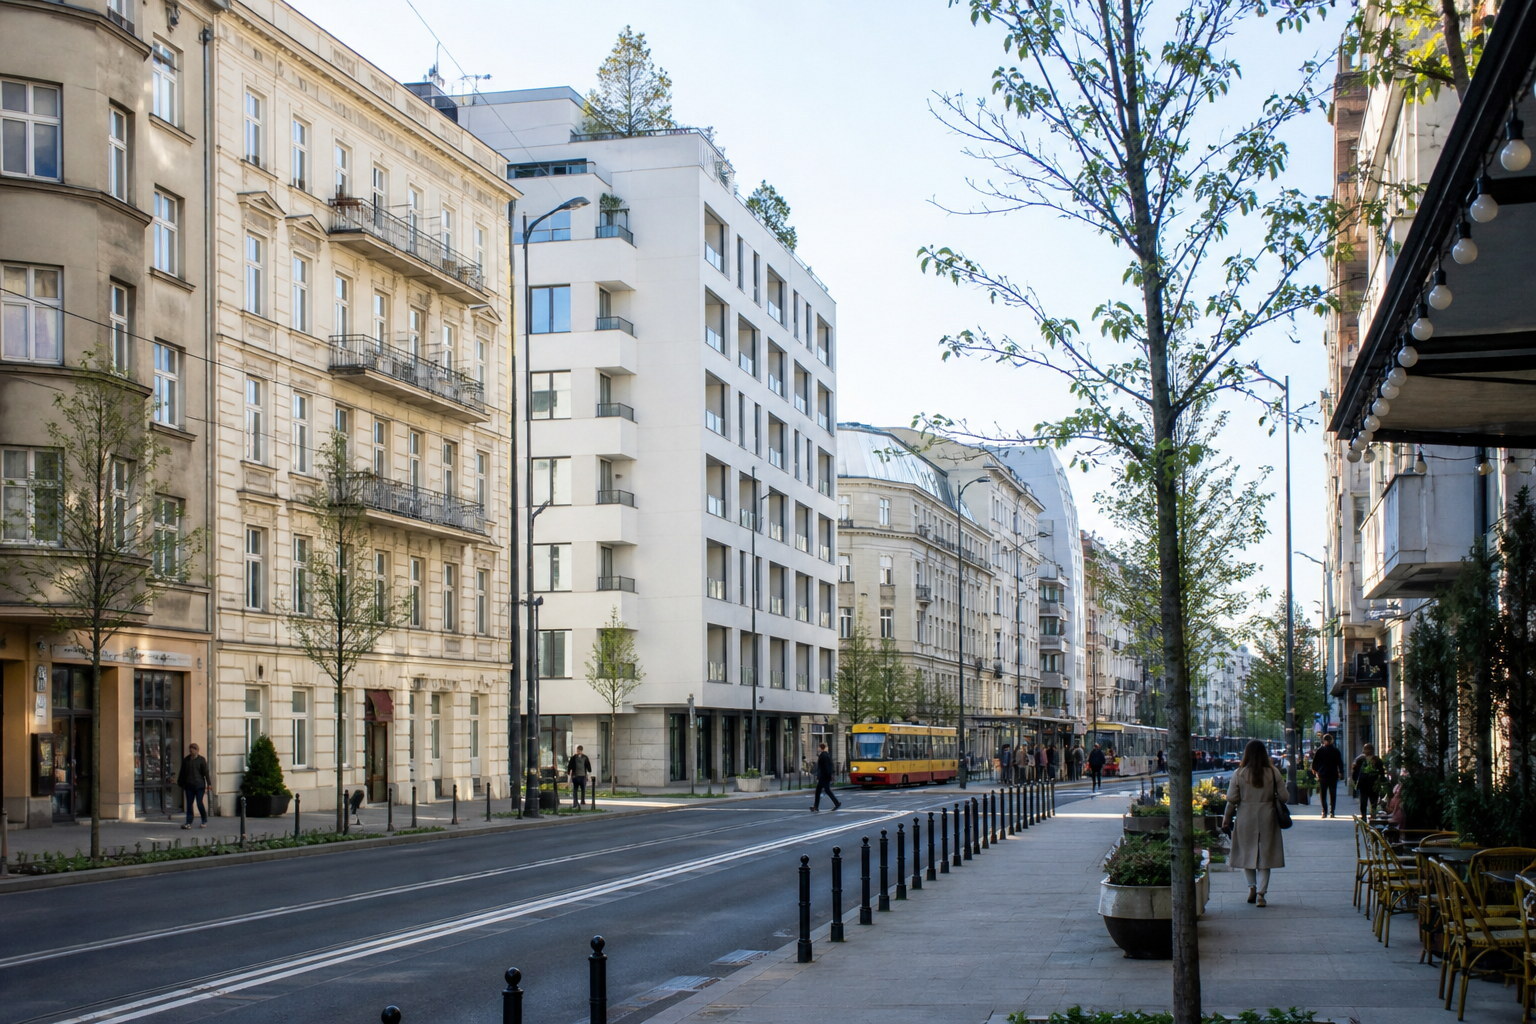 The value of an upper floor depends on what the windows actually face — not merely the number shown in the lift.
Upper floors often receive more daylight because nearby trees, parked vehicles and lower buildings block less sky. This can make compact apartments feel larger and improve the quality of living areas used throughout the day. The advantage is strongest when orientation, window size and surrounding development support it; a top-floor unit facing a deep internal well can still be dark.
More open sky
Fewer immediate obstructions may improve natural light, views and the sense of space. Test every main room at the viewing time.
Less direct overlooking
Windows may sit above pedestrian eye level and neighbouring balconies, although towers opposite can remove this benefit.
No footsteps overhead
The absence of another apartment above removes one common source of impact noise, but lift machinery and rooftop equipment can replace it.
A distinctive product
Views, terraces, roof geometry and separation from the street can create emotional appeal that photographs and viewings communicate quickly.
Some top-floor homes also offer terraces, higher ceilings or unusual layouts. These features can be attractive, but they need closer legal and technical review. A terrace may be common property assigned for exclusive use rather than part of the apartment title. Sloped ceilings may reduce practical floor area, and converted attics require confirmation that the space was legally adapted and recorded.
A top-floor apartment often suits buyers who prioritise daylight, views, privacy and quiet above; who are comfortable relying on the lift; and who can verify roof, insulation, ventilation and cooling performance before purchase.
The roof and lift become part of your daily product.
The highest floor can be excellent, but the buyer must inspect the interfaces that lower floors can mostly ignore.
 Roof drainage, flashings and repair history matter more than a fresh coat of ceiling paint.
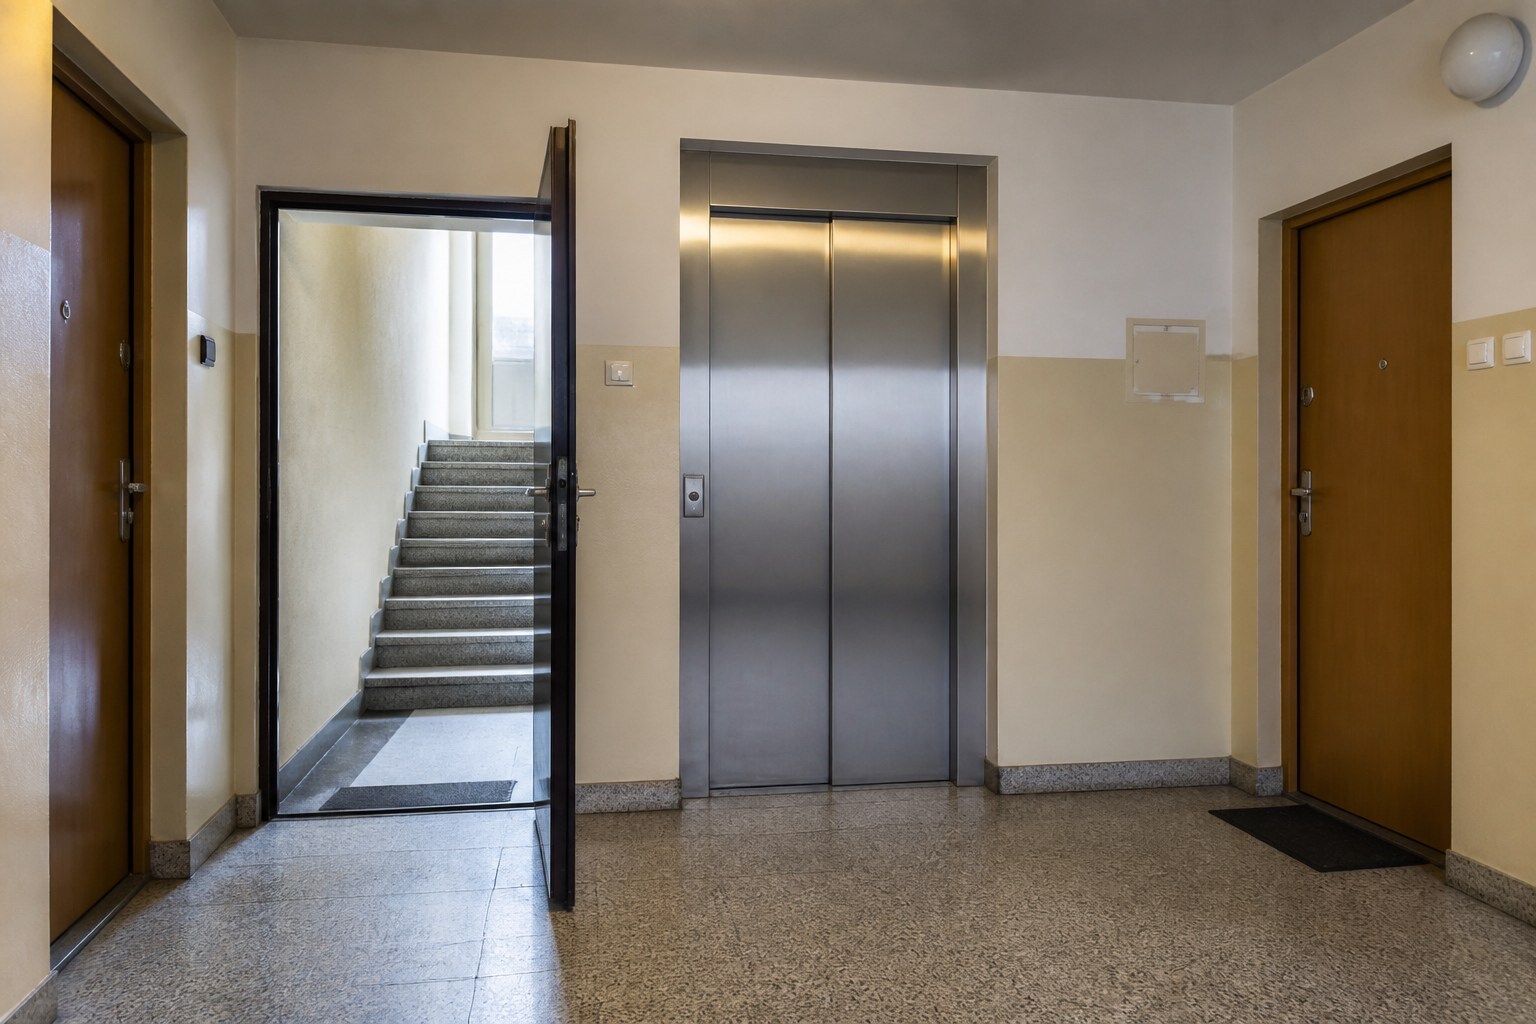 Confirm that the lift reaches the actual residential floor and check what happens when it is out of service.
Roof condition and water entry
A roof leak is usually a building issue rather than a private roof owned by the top-floor resident, but the top apartment experiences the damage first. Ask for roof repair dates, guarantees, contractor reports, insurance claims, community resolutions and planned capital expenditure. During the viewing, look for staining, blistered paint, musty odours, recently repainted patches and moisture around roof windows, chimneys and service penetrations.
Summer overheating and winter performance
The roof can increase solar gain and heat transfer. South- or west-facing roof glazing, limited external shading and poor ventilation can make a seemingly bright apartment uncomfortable in summer. Ask for energy bills, cooling arrangements and the energy performance certificate, but treat them as supporting evidence rather than a substitute for an inspection and a real-temperature test. The certificate is a modelled assessment for the property, not a guarantee of how one room performs on a hot afternoon.
Lift reliance and machinery noise
Check whether the lift stops at the top residential level or one floor below. Review service records, recent breakdowns, planned modernisation and the building reserve fund. Stand silently in bedrooms near the shaft or machinery space while the lift operates. Buyers with children, limited mobility, heavy luggage or regular deliveries should test the stairs as a real fallback.
Attic and roof-space conversions
If the unit was created by adapting an attic, verify the legal use, cadastral and land-register data, approved design, building consent, measured area, fire separation, roof-window rights and access to installations. A visually impressive conversion can still contain legal or maintenance complexity that affects financing, insurance and resale.
Roofs, façades and structural systems are commonly part of the building’s common property. That does not remove the buyer’s risk: confirm how the housing community records defects, funds repairs and allocates access and maintenance duties.
Direct access can be more valuable than a view.
For the right household, daily convenience and usable outdoor space can outweigh the compromises of being close to the street.
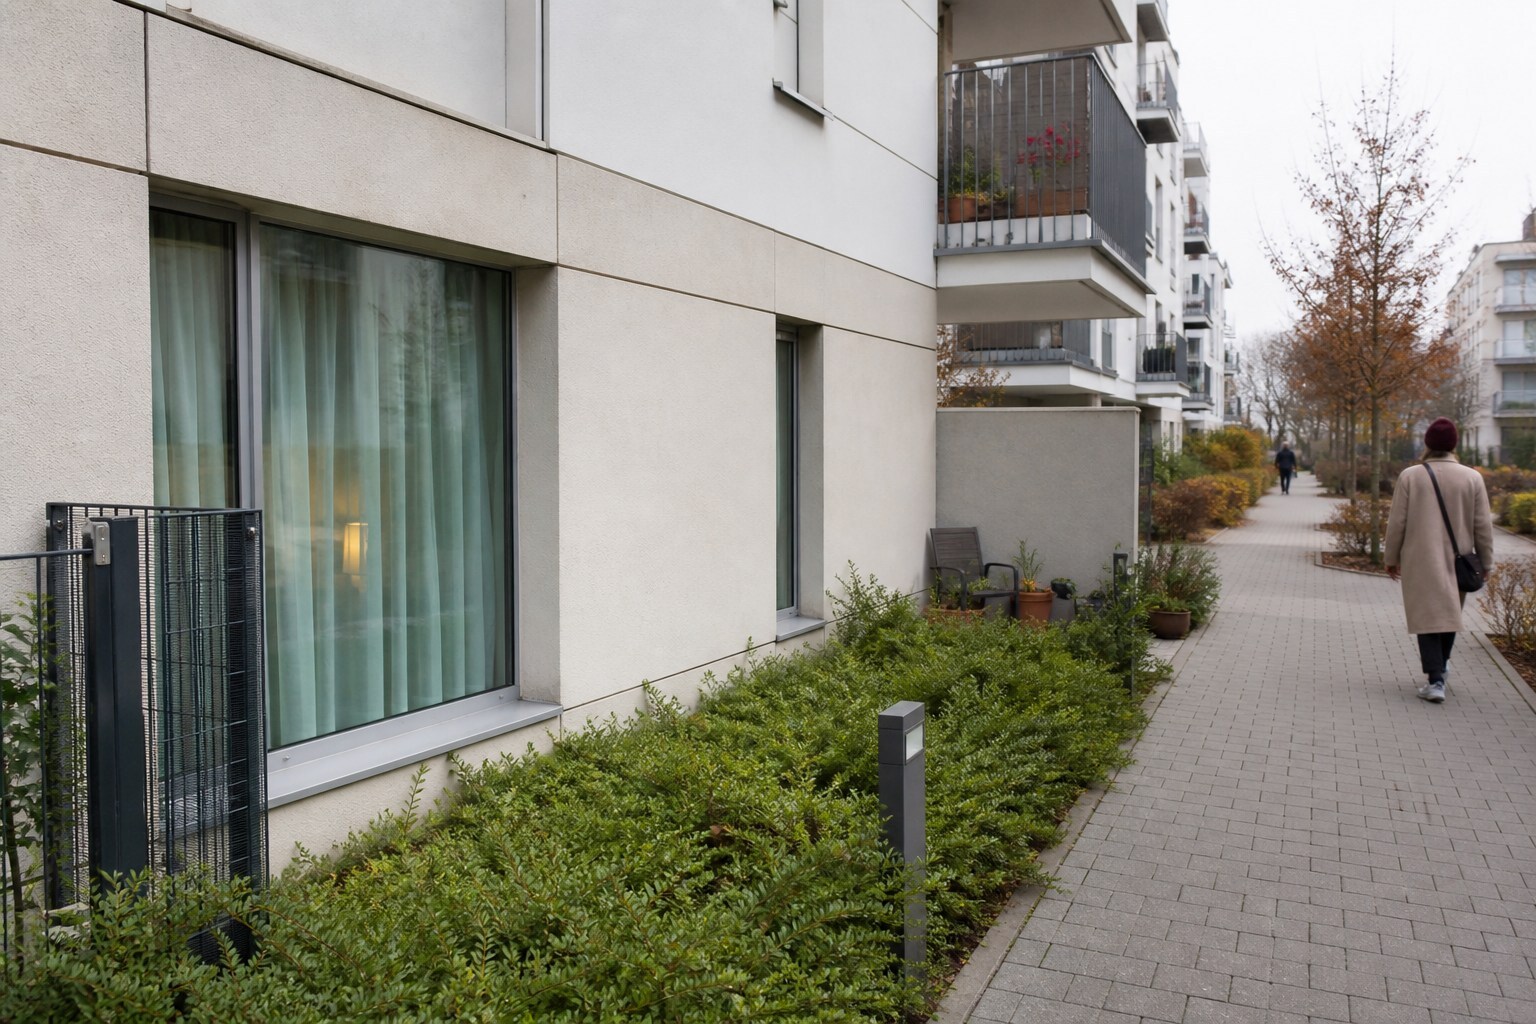
 A garden is meaningful when it is private enough to use, well drained and clearly documented.
Ground-floor apartments can simplify everyday movement. They may suit parents with prams, dog owners, older residents, people carrying sports equipment and anyone who wants to avoid relying on a lift. In a modern building with controlled access, good window placement and a sheltered courtyard, the floor can feel connected to greenery rather than exposed to the public realm.
Fewer vertical barriers
Confirm the complete route from pavement and garage to the apartment. “Ground floor” does not always mean step-free.
Garden or terrace use
A practical extension of the living room for families, pets and home working — if sunlight, privacy and drainage are sufficient.
Easier move-in and daily use
Shopping, bicycles and furniture can be simpler to handle, subject to corridor width, thresholds and entrance design.
A garden can also make a compact apartment more memorable to future buyers or tenants. Its value is not automatic. Measure how much is actually usable, check orientation and shade, observe pedestrian routes, and identify who maintains fences, vegetation, drainage and any terrace structure. Verify whether the right appears in the deed, land register, developer documentation or another binding arrangement.
A ground-floor apartment often suits buyers who value step-free routines, garden access, pets or family use and who find a unit with strong separation from entrances, public paths, parking ramps, bins and commercial activity.
Privacy, moisture and street contact need physical tests.
A floor plan cannot show the way people move outside the windows or what is happening below the slab.
 Privacy
Window-to-street relationship
Check eye lines from pavements, paths, benches, parking and neighbouring entrances.
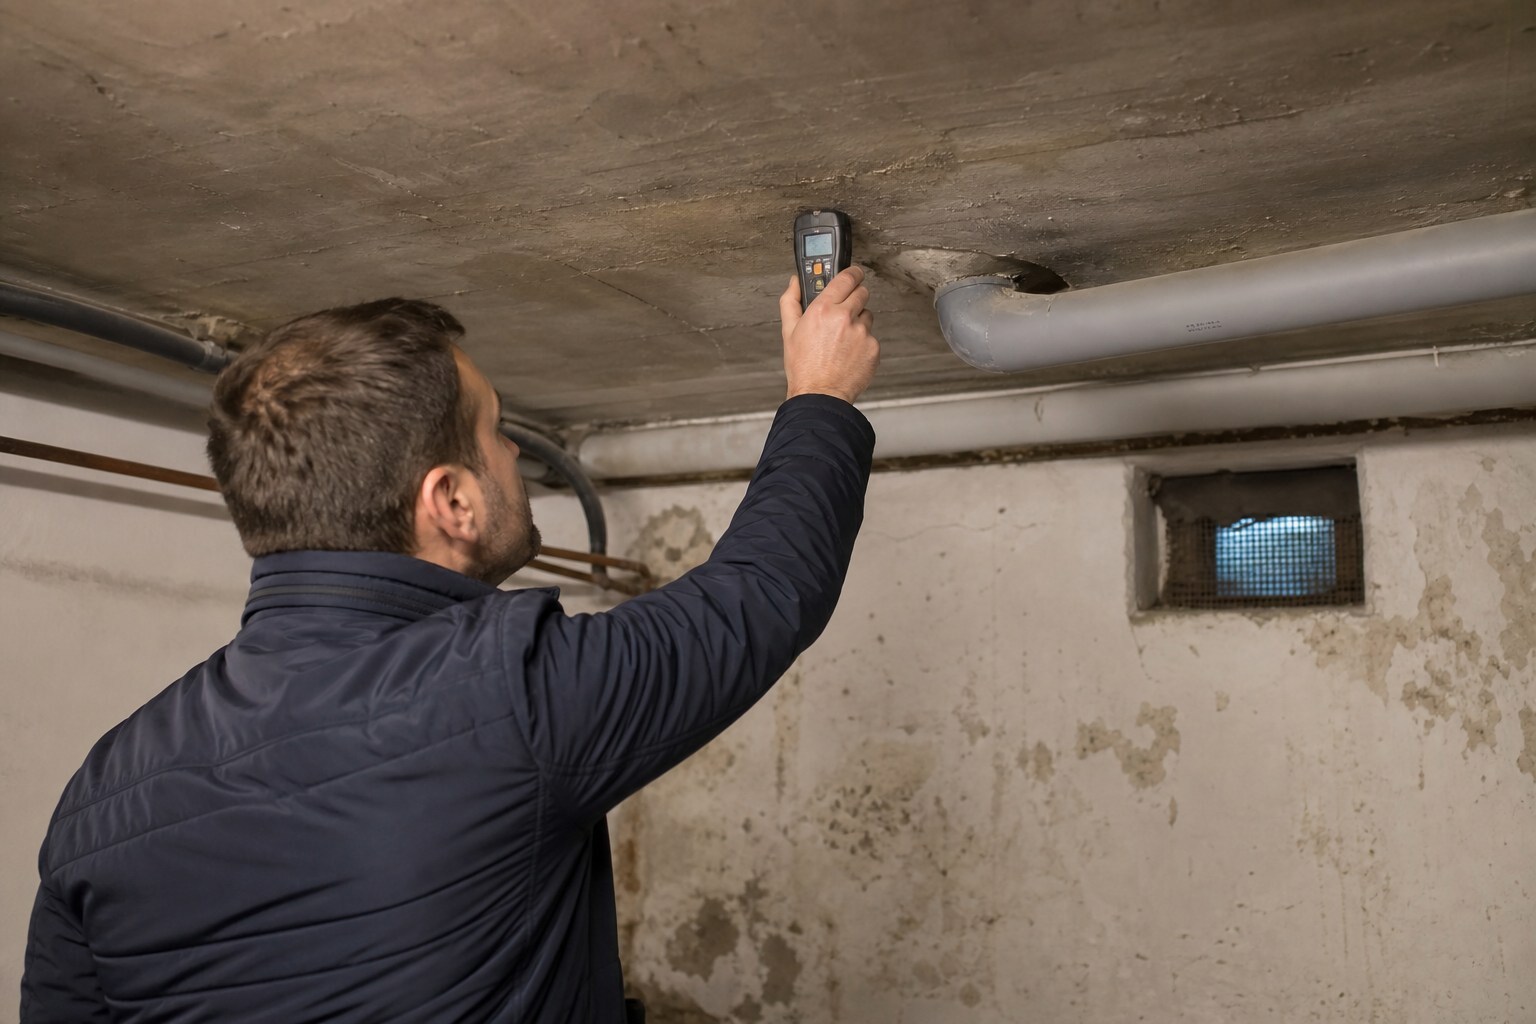 Moisture
Inspect the level below
Basement odour, staining and poor drainage can be more informative than the renovated room above.
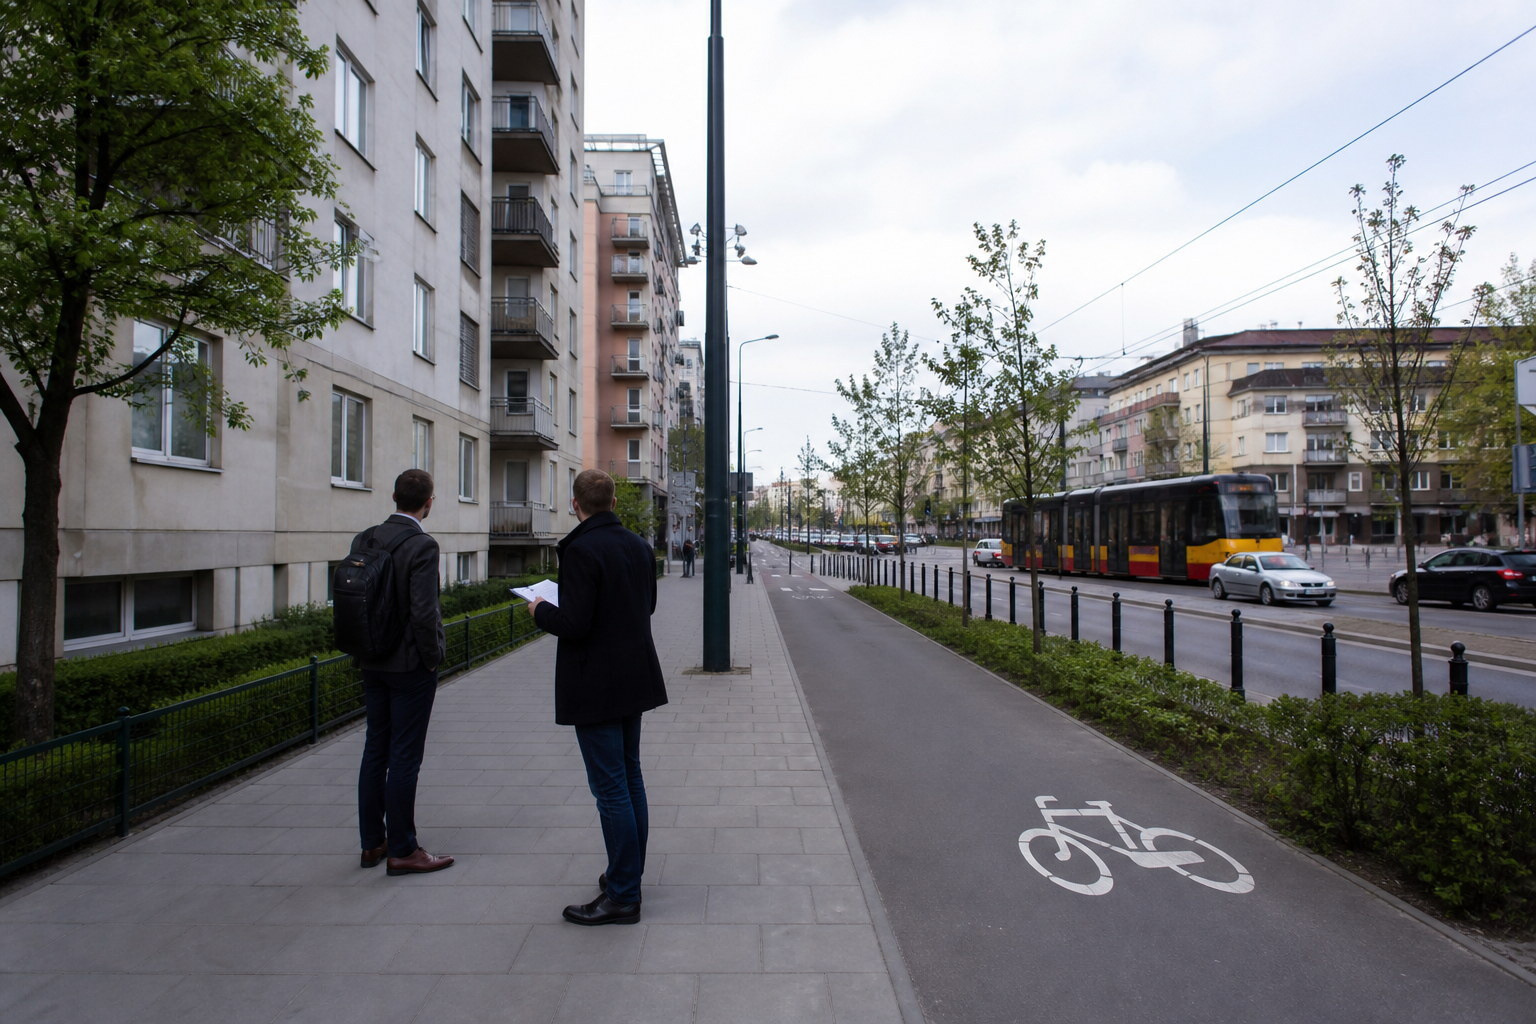 Exposure
Listen beyond the viewing
Entrances, delivery routes and evening activity can transform after the agent leaves.
Privacy and security
Stand outside every window and look in. Note the height of the sill, distance to the path, lighting, cameras, vegetation and places where someone can remain unnoticed. Security bars are not the only answer; secure window hardware, laminated glazing, alarm preparation and thoughtful landscaping may protect the apartment without making it feel closed.
Basement, ground moisture and drainage
Inspect storage rooms, garage walls, service areas and the basement directly below or beside the apartment. Ask about water ingress, sewage backflow, sump pumps, waterproofing, façade plinth repairs and insurance claims. External flood maps are useful for regional screening, but they do not reveal every local drainage problem, cloudburst event, garage-ramp issue or failure inside one building.
Cold surfaces and reduced daylight
Ground floors above unheated basements or garages can have colder floors and greater heat loss. Trees, balconies, fences and adjacent buildings can reduce daylight further. Visit with lights switched off, compare room orientation and check whether the advertised garden blocks light rather than adding usable space.
Noise and shared circulation
Entrance doors, intercoms, gates, lifts, bin rooms, loading zones and garage ramps can create repeated short sounds that are absent during a quiet daytime appointment. Check the site during a weekday morning and an evening. Warsaw’s strategic noise map can provide area-level context, but only a unit-level visit reveals the actual window, courtyard and entrance relationship.
Light, heat, noise and privacy should be tested as a system.
The best floor on paper can be the worse apartment in practice if one comfort factor dominates daily life.
 Daylight depends on orientation and the surrounding skyline, not only on floor number.
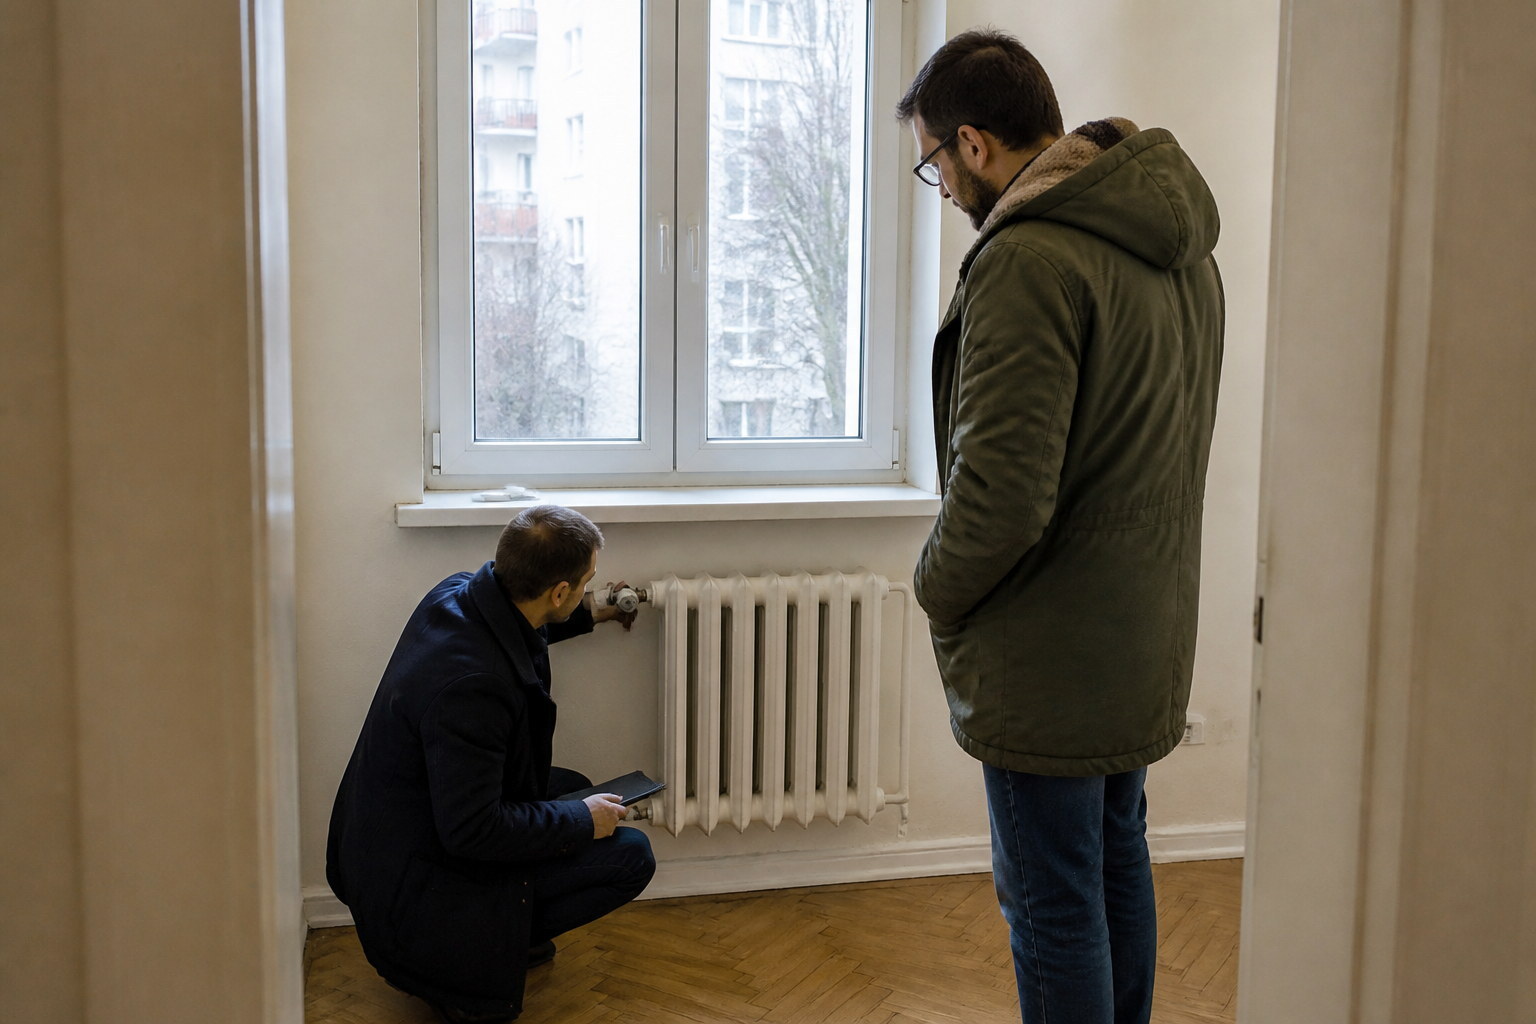 Ask for actual heating information and check the construction around the unit, not just the energy label.
| Factor | Top floor | Ground floor | How to test |
|---|---|---|---|
| Daylight | Often more sky and fewer obstructions | May be shaded by trees, fences and balconies | View without artificial light; check orientation and planned buildings |
| Temperature | Potential summer heat and roof-related loss | Potential cold floor above basement or garage | Review bills, certificate, insulation and real room conditions |
| Noise | No neighbour above; possible lift or rooftop equipment | Possible entrance, gate, bins, path and commercial noise | Listen in silence; return at morning, evening and weekend |
| Privacy | Usually less direct street contact | Depends on window height and pedestrian routes | Walk around every exterior window and terrace |
| Ventilation | Roof geometry and heat may expose weak airflow | Residents may keep windows closed for security or privacy | Check vents, odours, condensation and window operation |
Open and close every window, then repeat the listening test. Look for condensation, damaged seals and temporary sound-masking devices. If the apartment is vacant, remember that rugs, curtains and furniture will change internal echo but will not remove structural impact noise, lift vibration or street sound entering through weak windows.
 Window performance can decide whether the theoretical floor advantage is felt in everyday life.
Read the records above and below the apartment.
Visual inspection should be matched with documents from the seller, administrator and housing community.
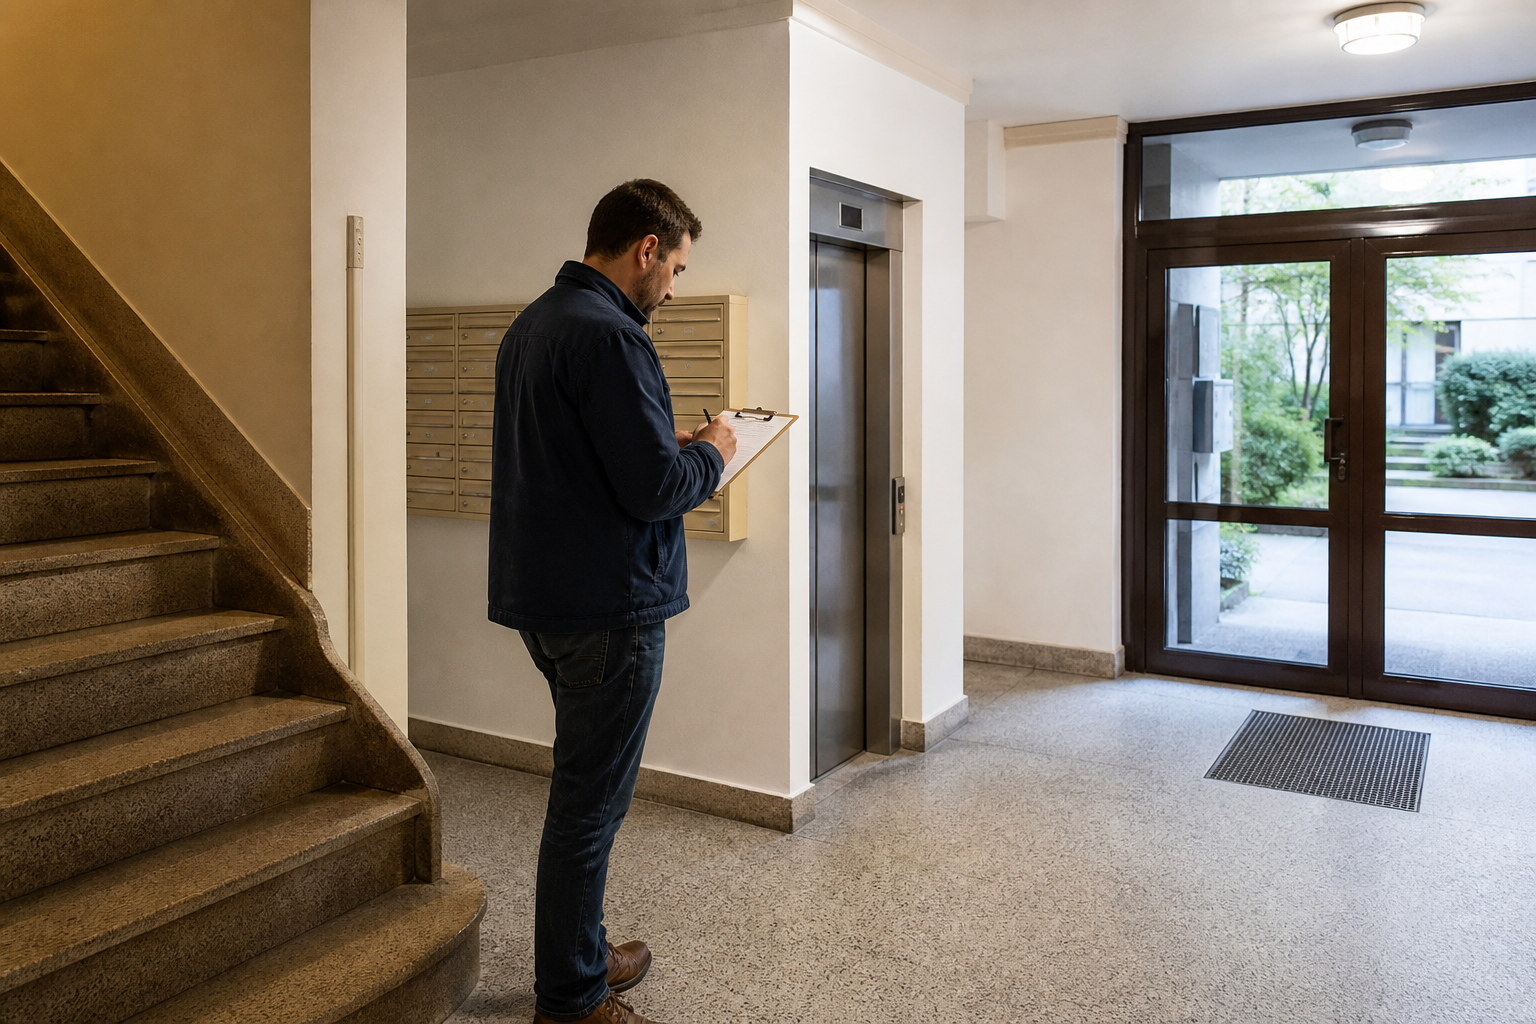 The apartment depends on shared systems and common property that must be included in due diligence.
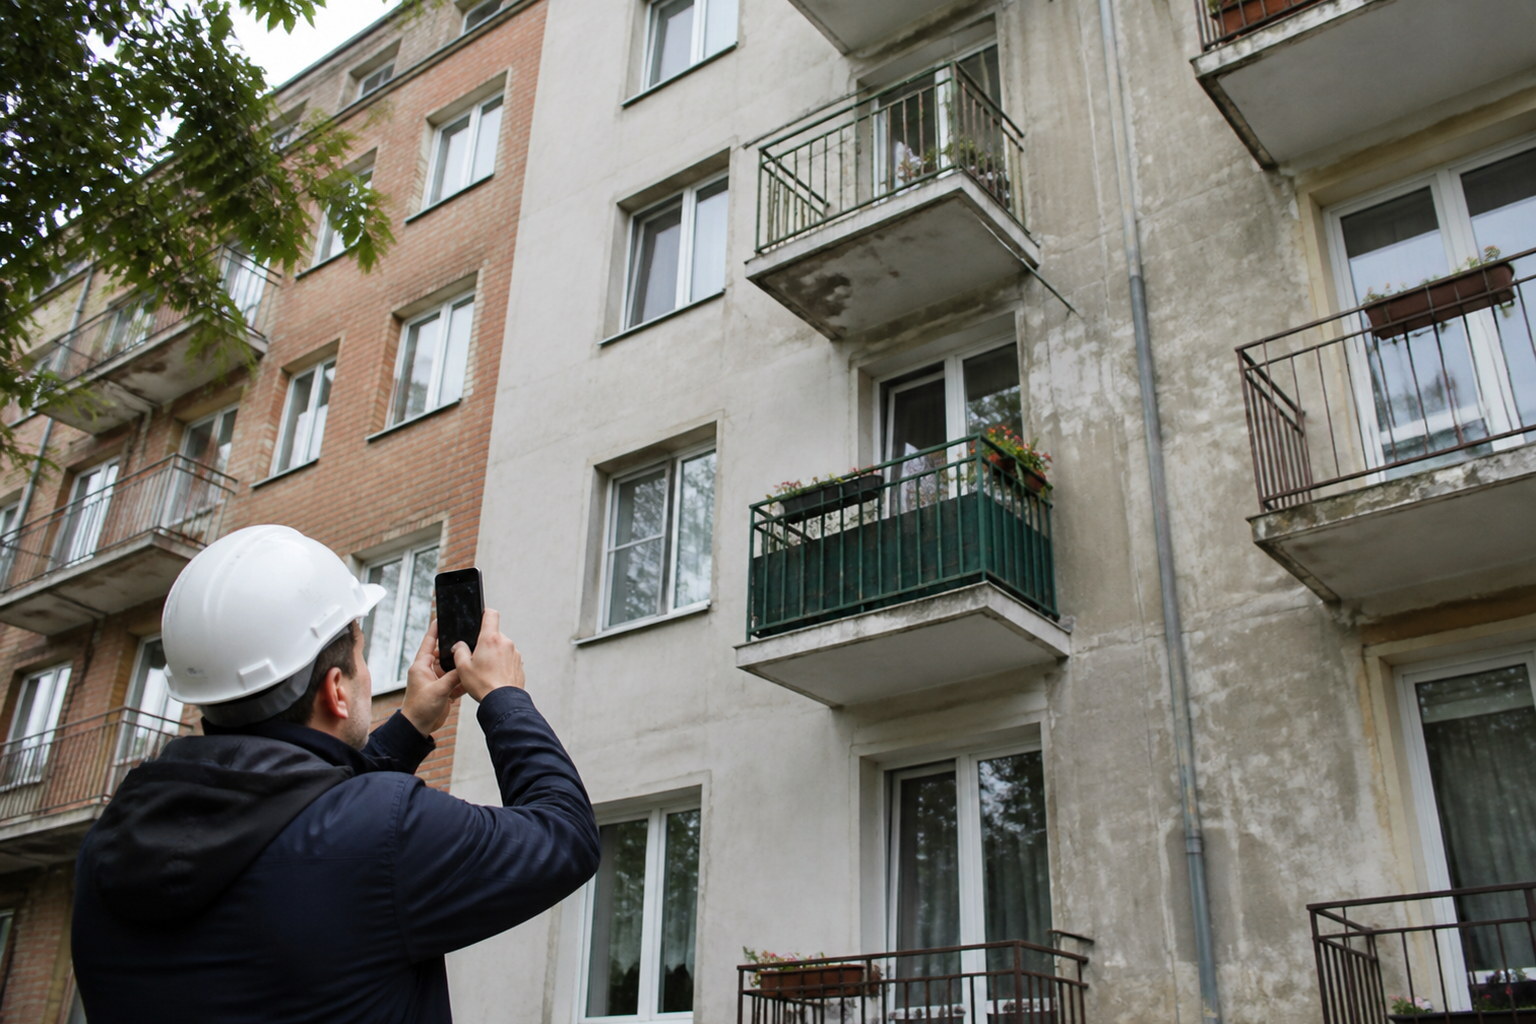 Façade, balcony and roof work can create future costs even when the apartment interior looks complete.
Request enough information to understand both current condition and upcoming expenditure. The exact document set depends on the ownership structure, age of the building and whether the property is a new build or resale.
Legal title and attached rights
Verify the land register, deed, floor designation, storage and parking rights, and the legal basis for any garden, terrace or roof-space use.
Community and administrator records
Review relevant meeting resolutions, repair plans, reserve-fund position, arrears certificate and available records of roof, basement, façade and lift work.
Defect and insurance history
Ask about leaks, flooding, sewage backflow, damp, façade damage, lift failures and insurance claims affecting the apartment or adjacent common areas.
Technical and energy evidence
Collect the energy performance certificate, available bills, inspection results, installation records and any warranties for recent roof, window, terrace or waterproofing work.
Future changes around the unit
Check planned construction, commercial premises, courtyard changes, lift modernisation and other works that could alter light, noise, access or cost.
Use Wody Polskie’s Hydroportal for official flood-hazard screening and Warsaw’s map portal for municipal spatial context. Treat both as screening tools and still investigate the actual building.
There is no universal investment winner.
Demand follows the buyer or tenant profile, the building and the quality of the specific unit.
 Floor level belongs in the shortlist model beside location, layout, condition, building quality and total acquisition cost.
A bright top-floor unit with an attractive outlook may photograph well and appeal to professionals or buyers seeking privacy. A secure ground-floor unit with a real garden may be more compelling to families, pet owners or residents who want direct outdoor access. Neither profile guarantees stronger rent, occupancy or resale.
Investment analysis should compare achievable rent, likely vacancy, service charges, maintenance exposure, furnishing needs and the depth of the target audience. Avoid applying a fixed percentage premium or discount simply because of the floor. Warsaw’s stock ranges from pre-war tenements and post-war blocks to modern developments, and the meaning of each floor changes between them.
Sell the experience
Daylight, view, privacy and terrace access can create strong visual appeal. Weak cooling, lift uncertainty or roof history can narrow the audience.
Sell the convenience
Garden, pets, family routines and accessible entry can differentiate the unit. Public exposure or damp concerns can reduce demand.
Match the tenant
Model the apartment for a defined tenant group rather than assuming every renter values the same floor features.
Preserve evidence
Roof work, waterproofing, garden rights, window upgrades and inspection records can reduce uncertainty when the property is sold again.
Buy a floor-specific advantage that is visible and defensible, then price the floor-specific risk. A vague “top-floor premium” or “ground-floor discount” is not a substitute for comparable properties and building evidence.
New-build and older Warsaw stock behave differently.
The same floor can carry a different risk profile depending on construction, maintenance and legal history.
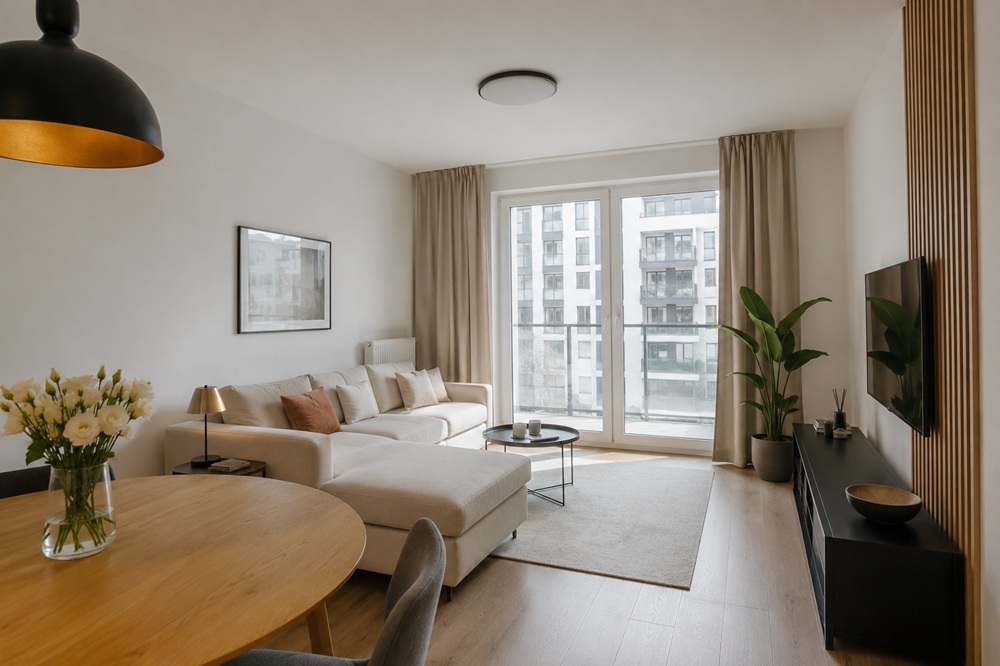 New build
Design can reduce — or relocate — risk
Check drainage, ventilation, façade interfaces, lift access and the final legal form despite new construction.
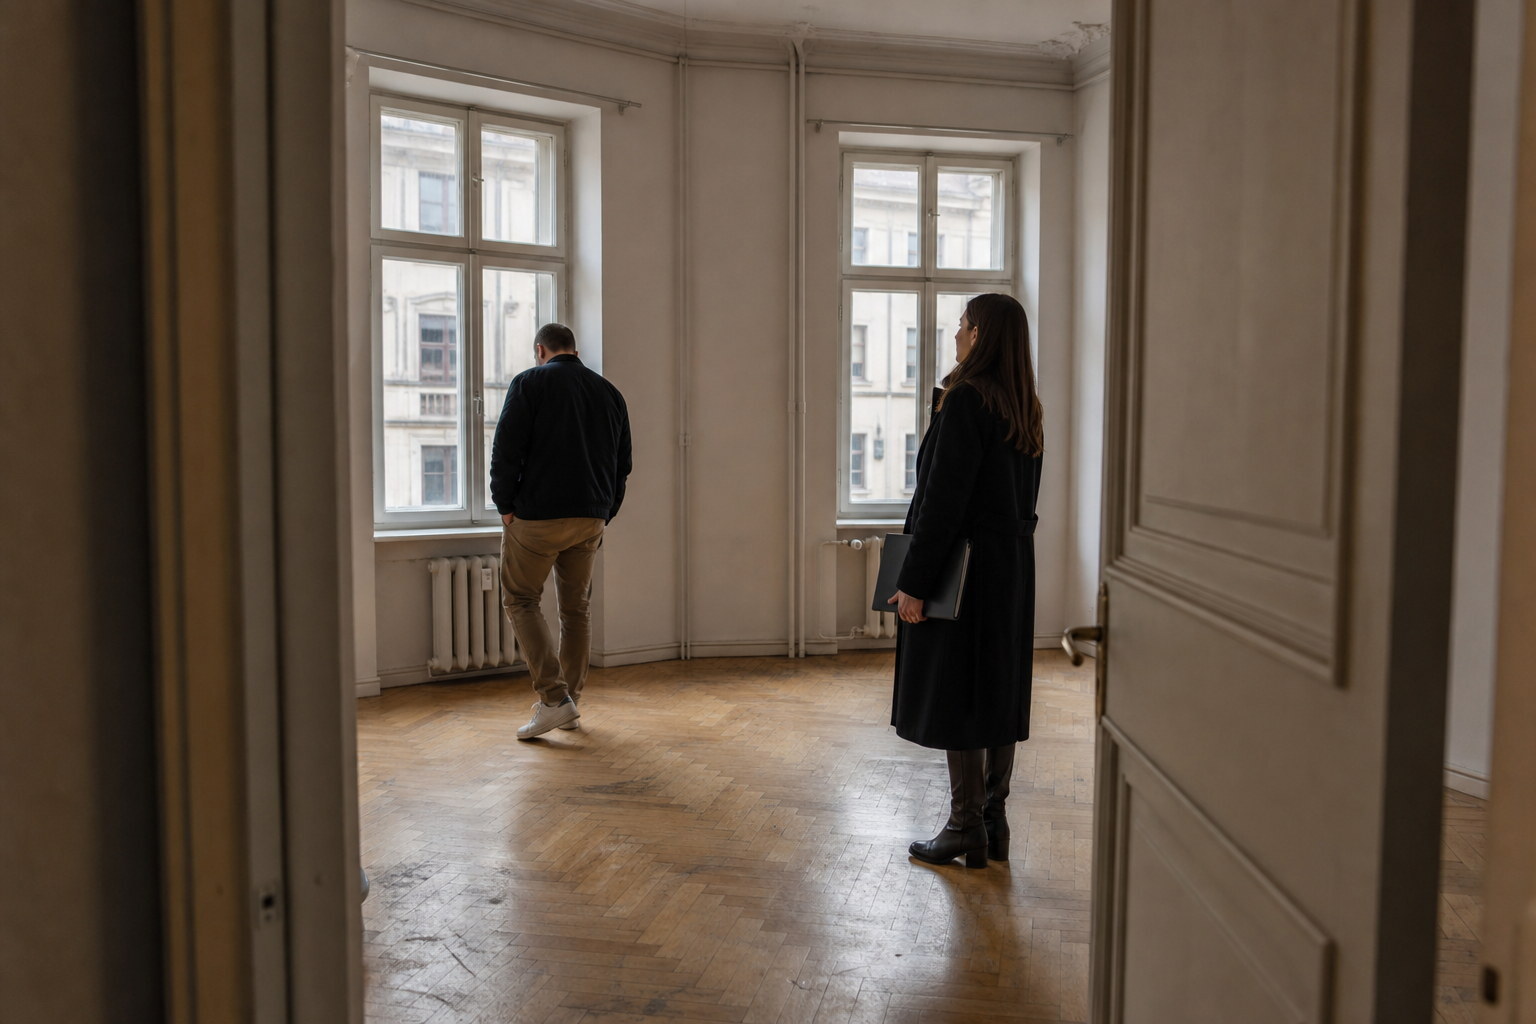 Older stock
History is evidence
Past roof, basement and lift performance can be valuable when records and maintenance are available.
Modern developments
Newer buildings may provide better lift access, controlled entrances, parking and purpose-designed ground-floor gardens. Top-floor units may include large terraces and mechanical cooling preparation. Still verify terrace falls, roof outlets, waterproofing junctions, garden drainage, privacy screens, ventilation and whether the lift reaches every relevant level. A new building has less operational history, so handover quality and warranty procedure matter.
Post-war blocks
These can offer efficient layouts and mature locations, but roof renewal, insulation, lift modernisation and service risers deserve attention. Some top floors sit above later additions; some ground floors sit above cellars with variable condition. Community finances and completed repair work may matter more than decorative condition inside the unit.
Tenements and conversions
High ceilings and historic character can be attractive on both floors. Ground-level units may have previous commercial use, altered windows or complicated access. Top-level units may be attic conversions with non-standard geometry and newer installations inside an older shell. Confirm permitted use, legal area, common-property relationships, fire safety and the building’s conservation context where relevant.
Which floor is more likely to suit you?
Use this as a shortlist filter, then verify the address instead of treating the answer as final.
| Buyer priority | Usually stronger starting point | Condition to verify |
|---|---|---|
| Maximum daylight and open view | Top floor | Orientation, future construction, roof geometry and overheating |
| No neighbour walking overhead | Top floor | Lift, ventilation and rooftop equipment noise |
| Pram, dog or step-free routine | Ground floor | Complete route, thresholds, entrance security and privacy |
| Private garden lifestyle | Ground floor | Legal right, usable area, shade, drainage and maintenance |
| Low street interaction | Top floor | Opposite towers, balconies and shared roof terraces |
| Low dependence on building systems | Ground floor | It may avoid lift reliance but increase basement and drainage exposure |
| Distinctive rental proposition | Either | A real view or a real garden must match the target tenant and price |
| Mobility resilience | Ground floor | Ground-level label is insufficient; confirm a genuinely step-free route |
Light, outlook and privacy are verified; the roof and lift records are reassuring; summer comfort is controlled; and access still works for your household.
The external space is genuinely useful; windows are protected from public routes; the basement is dry; and access delivers a daily benefit.
Test the floor before discussing the finish.
A short repeatable protocol makes two very different apartments easier to compare.
Visit once in daylight and, for a serious candidate, return at a different time. Bring a simple shortlist sheet and record the same observations for every address. Photographs of documents and defects should be taken only with permission and handled securely.
Walk the outside perimeter
Trace windows, terraces, paths, gates, bins, garage ramps, commercial units, downpipes, roof edges and drainage points.
Use the real access route
Approach from the street and garage. Test doors, steps, lift level, corridor length, lighting and the stair alternative.
Turn off lights and sound
Judge daylight without staging, then listen with windows closed and open while the lift, gate and entrance operate.
Inspect the adjacent common areas
Top floor: roof access, ceiling, shaft and technical spaces. Ground floor: basement, garage, storage, plinth and walls below.
Test privacy from both sides
Look out from each room, then walk outside and look back towards the windows and garden at normal pedestrian height.
Request records before commitment
Move from visual impression to roof, lift, basement, community, insurance and legal evidence before paying a reservation fee.
For a serious candidate, coordinate the inspection with the legal and financial review. See the total purchase-cost guide and technical-inspection guide before fixing the final budget.
What buyers often miss.
The biggest errors come from treating a floor-specific feature as a benefit without checking its conditions.
Paying for a view that can disappear
Check planning context and nearby plots. Today’s skyline may become tomorrow’s construction site or opposite façade.
Calling every terrace private property
Use rights can differ from ownership. Confirm the legal instrument and maintenance responsibility.
Inspecting only the renovated rooms
The roof above and basement below can reveal the risk that cosmetic finishes temporarily hide.
Viewing at one quiet time
Deliveries, school routes, gates, nightlife and rooftop systems operate on different schedules.
Assuming the lift solves access
Verify the final stop, thresholds, garage route, breakdown history and stair fallback.
Applying an automatic floor discount
A poor example of the “better” floor can be weaker than a well-designed example of the other.
Top-floor and ground-floor apartments in Warsaw.
Concise answers to the questions that most often affect a shortlist.
Is a top-floor apartment always more expensive in Warsaw?
No. Floor level is only one pricing factor. View, daylight, lift access, roof condition, layout, building quality, district and comparable transactions can increase or remove any floor premium.
Is a ground-floor apartment always harder to resell?
No. A secure, bright garden apartment can have a clear audience, while an exposed street-level unit may be more difficult. Resale depends on the complete property and pricing.
Who is responsible for a leaking roof above a top-floor apartment?
The roof is commonly part of the building’s common property, so the housing community and administrator are normally central to repair. Confirm the exact ownership structure, records, insurance and applicable documents for the building.
Does a private garden belong to the ground-floor owner?
Not necessarily. It may be owned with the unit, assigned for exclusive use or remain common property under a separate arrangement. Verify the deed, land register, plans and binding community or developer documents.
How do I check flood risk for a ground-floor apartment?
Use the official Wody Polskie flood-hazard maps for area screening, then investigate the building’s basement, drainage, garage ramps, past water incidents, insurance claims and local cloudburst exposure.
Can an energy performance certificate prove the top floor will not overheat?
No. It is useful modelled evidence but not a room-by-room summer comfort guarantee. Inspect insulation, glazing, orientation, shading, ventilation and cooling, and ask for actual bills and occupant experience.
What should I check about the lift before buying on the top floor?
Confirm the lift reaches the residential floor, review service and breakdown records, ask about planned modernisation and reserve funding, listen for machinery noise and test the stairs as a fallback.
Are ground-floor apartments safer in new developments?
Modern access control, window hardware, lighting and landscaping can improve security, but the actual window-to-path relationship, gates, commercial units and blind spots still need inspection.
Which floor is better for rental investment?
Neither is universally better. Match the verified advantage — view, light, garden, access or privacy — to a defined tenant group and compare rent, costs, vacancy risk and future resale.
Should a foreign buyer order a technical inspection?
For a serious candidate, yes. The inspection should be coordinated with legal and building-document review. Engineers, lawyers, notaries and tax advisers should handle work within their regulated fields.
Compare the right apartments before you commit.
WIC can structure the search and coordinate the buyer-side process around your brief.
 From shortlist logic to viewing, due diligence and handover coordination.
Send us both options — we will help you compare the complete risk.
Share your budget, intended use, preferred districts and any listings already under consideration. We can coordinate the shortlist, viewings, offer strategy and specialist legal or technical checks without pretending that one floor is automatically right for every buyer.